Leave a Message

Thank you for your message. We will be in touch with you shortly.

9 Beechwood Road
Courtesy of Compass Greater NY, LLC, Francie F. Malina Listing Contact: (914) 261-0276 
$1,720,000

9 Beechwood Road

4 Beds 5 Baths 2,924 Sq.Ft. 0.46 Acres

Description

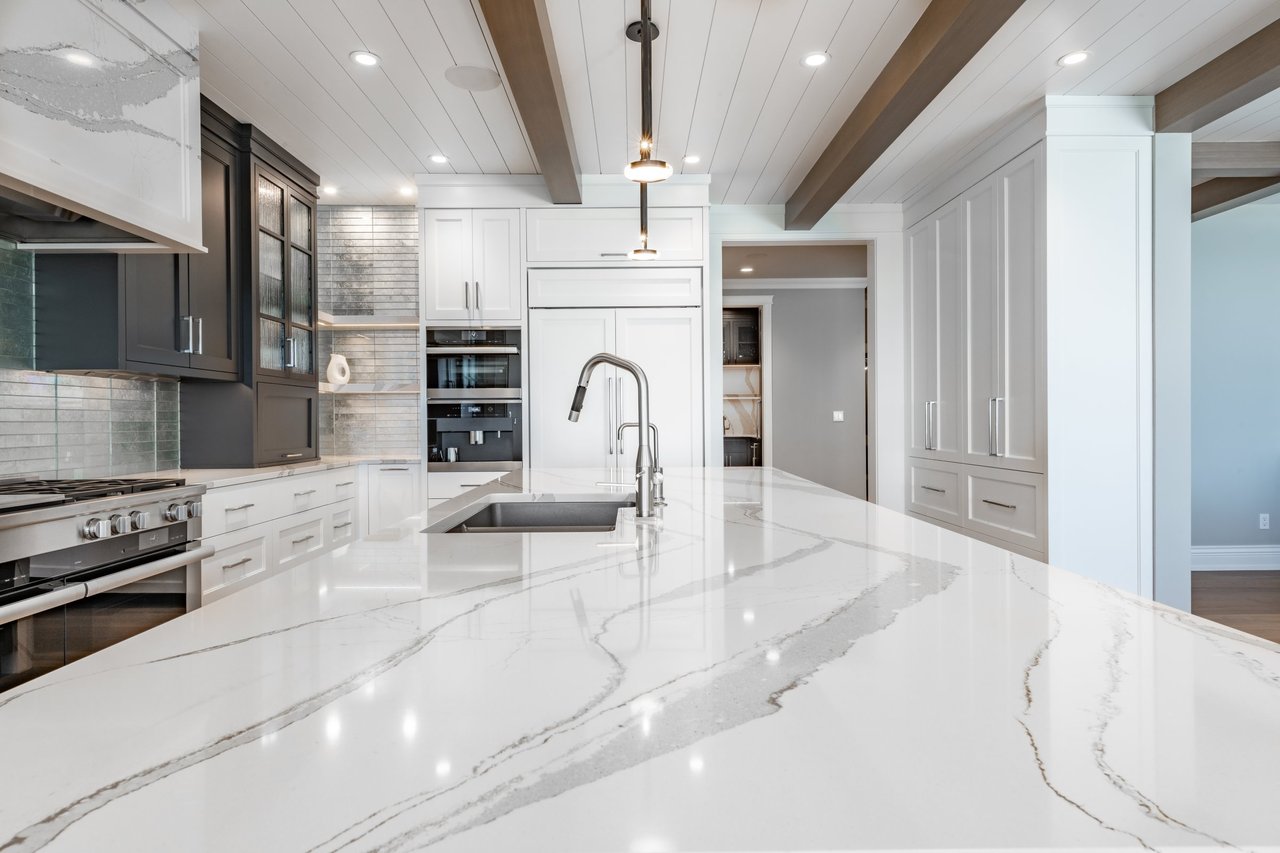
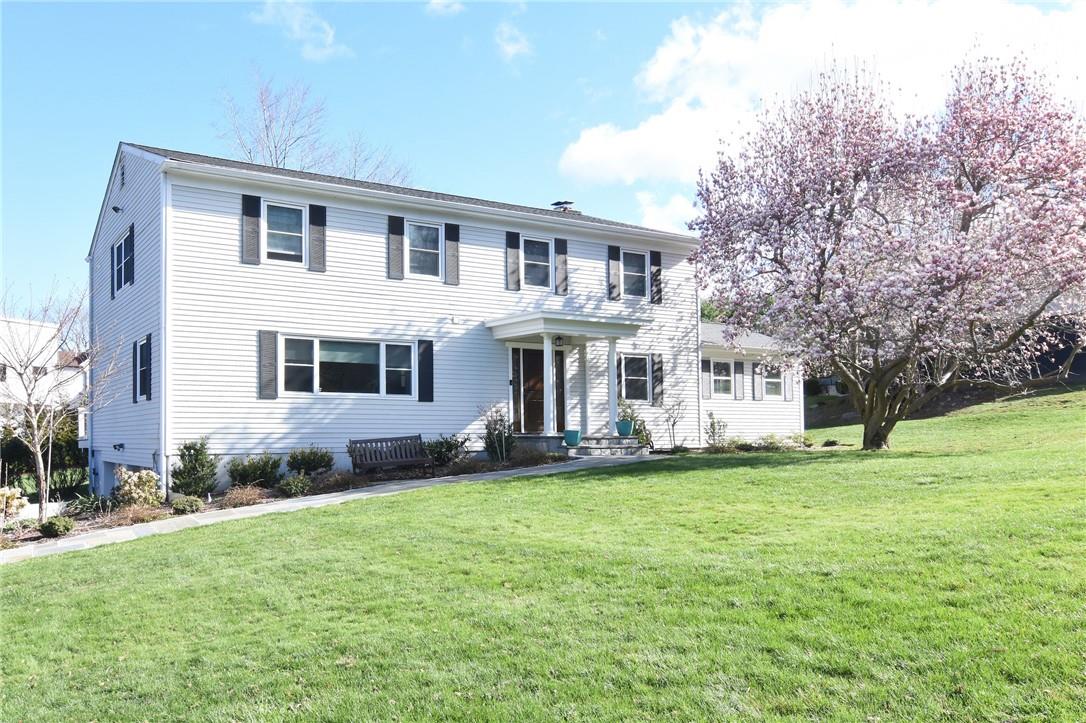
Situated on a quiet, traffic-free cul-de-sac, the beautiful Magnolia tree calls you home. Enter through the covered portico into this recently renovated center hall colonial, that lives like a 5 bedroom, and you will immediately feel like you are home. The open and inviting flow of the formal living and dining areas offer plenty of room to entertain and host, while the first floor addition features a massive bonus room with full bathroom - great for a playroom, overflow of guests, or your dream office. The renovated eat-in kitchen is truly the heart of this home - opening to a family room with wood burning fireplace, sliders to the oversized new trex deck and spacious yard on almost a half acre of land. Upstairs, a wide landing allows for plenty of room to spread out in four large bedrooms, including a primary bedroom featuring a walk-in closet and ensuite bathroom, as well as an additional large hall bathroom. The finished basement, with access to your two car garage and a brand-new mudroom with cubbies, is the perfect space for keeping jackets, sports gear and mess away from the main living area. Over 850 sf of rec space and another full bathroom allows the basement to truly be transformed into everything you need and desire. Spend your rainy afternoons watching movies in your rec room or working out in your downstairs gym, this space is the ultimate in multi-purpose design. Situated less than a mile from both the Ardsley-on-Hudson train station and Main Street, this house is the perfect combination of convenience, modern amenities and space! Additional Information: HeatingFuel:Oil Above Ground,ParkingFeatures:2 Car Attached,

Share Property

Location

9 Beechwood Road, Irvington, NY 10533

Status

Sold

Date Sold

August 28, 2024
Maryann Petrescu

Maryann Petrescu

TITLE

Associate Real Estate Broker

LICENSE

30PE0797046

Property Amenities

Interior
Appliances Electric Water Heater
Total Bedrooms: 4
Half Bathrooms: 1
Full Bathrooms: 4
Other Interior Features First Floor Full Bath, Primary Bathroom, Open Kitchen, Walk-In Closet(s)
Area & Lot
Lot Area 0.46 Acres
Living area 2,924 Sq.Ft.
MLS® ID H6296984
Year Built 1979
School District Irvington
High School Irvington High School
Middle School Irvington Middle School
Elementary School Dows Lane (K-3) School
Architecture Styles Colonial
Type Residential
Status Sold
Exterior
Stories 2
Air conditioning Central Air
Heat type Hot Water, Oil
Water Source Public
Sewer Public Sewer
Parking Attached, Driveway
Lot Features Cul-De-Sac, Near Public Transit, Near School, Near Shops
Utilities Trash Collection Public
Finance
Sales Price $1,720,000
Real Estate Tax $37,912 yearly

Featured Properties

Irvington

Work With Maryann

With over two decades of local real estate experience and a background in corporate finance, Maryann brings unmatched strategic pricing and negotiation to every deal. Partner with a Scarsdale insider who turns complex market dynamics into a seamless, successful move.