Leave a Message

Thank you for your message. We will be in touch with you shortly.

5 Terrace Drive
Courtesy of Houlihan Lawrence Inc., Maryann L. Petrescu Listing Contact: (914) 723-8877 
$1,540,000

5 Terrace Drive

4 Beds 4 Baths 2,334 Sq.Ft. 0.39 Acres

Description

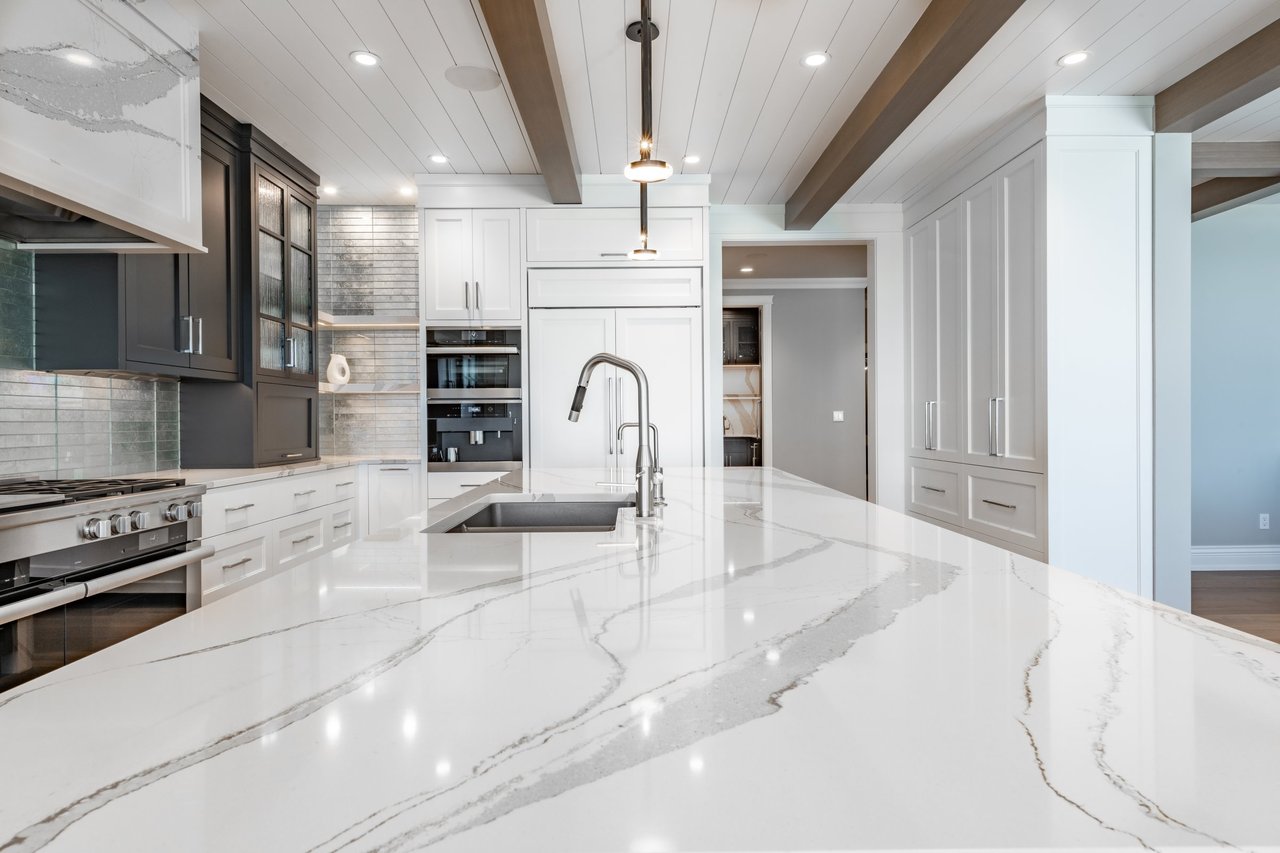
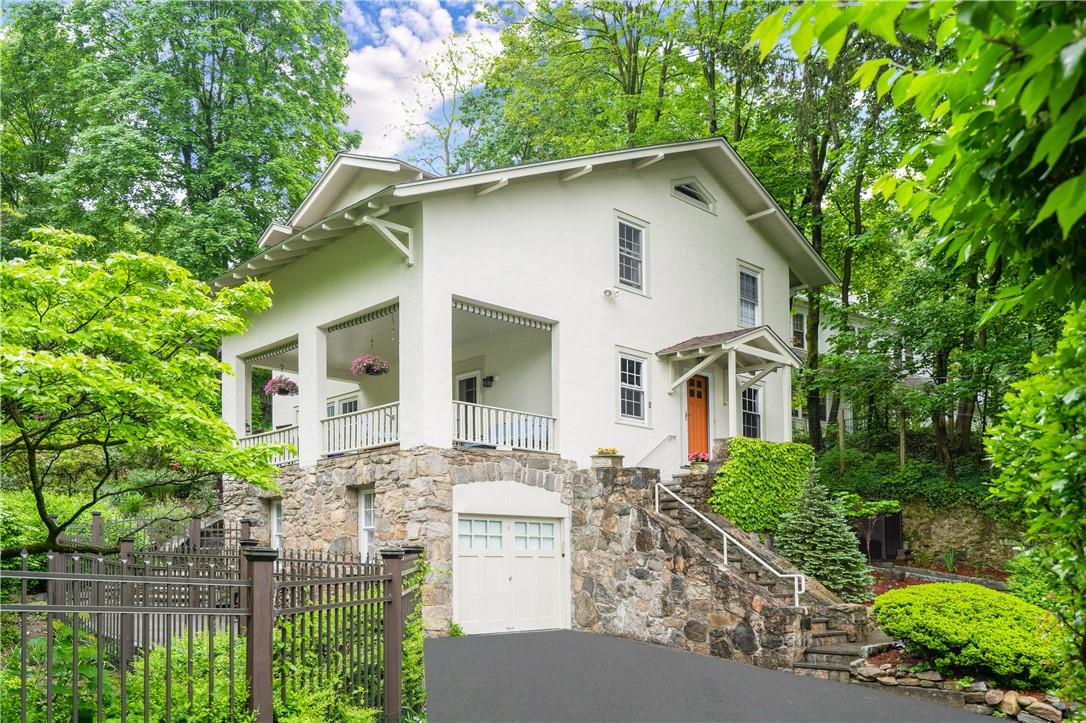
Welcome to a charming 1920s gem in Hastings-on-Hudson. This inviting, four-bedroom, three-and-a-half bath home is nestled on a picturesque, large wooded property featuring beautiful stone walls lining an active streambed. The newly fenced property contains natural rock outcroppings with expanded bluestone terraces, restored and upgraded gravel paths with gardens fed by an automatic irrigation system. Imagine hosting gatherings filled with laughter and lively conversations on the cozy covered porch and elegant terrace. Recent updates include a new roof, insulated walls and roofs, new exterior paint, new heat pump HVAC, washer/dryer and hot water heater, The interior has been renovated with new wood and LVT floors, powder room, primary bathroom, while maintaining the original charm of the Craftsman Style architecture. It also features a natural gas fired generator for peace of mind. The chef's kitchen boasts stainless steel appliances new heat pump HVAC , a new gas range and microwave and generous cabinet and counter space. The property has ample parking for 4 cars and an attached garage for 1 car. Located in the desirable Riverview Manor, this home is just a 10-minute walk to everything Hastings has to offer: Metro North train station, all schools, shops and restaurants, a community pool and tennis courts, and the weekly farmers' market. Experience the warm, easygoing vibe that makes Hastings so desirable! Additional Information: ParkingFeatures:1 Car Attached,

Share Property

Location

5 Terrace Drive, Hastings-on-Hudson, NY 10706

Status

Sold

Date Sold

September 25, 2024
Maryann Petrescu

Maryann Petrescu

TITLE

Associate Real Estate Broker

LICENSE

30PE0797046

Property Amenities

Interior
Appliances Dishwasher, Dryer, Microwave, Refrigerator, Washer, Gas Water Heater
Total Bedrooms: 4
Half Bathrooms: 1
Full Bathrooms: 3
Other Interior Features Chefs Kitchen, Eat-in Kitchen, Formal Dining, Granite Counters, Primary Bathroom, Walk-In Closet(s)
Area & Lot
Lot Area 0.39 Acres
Living area 2,334 Sq.Ft.
MLS® ID H6307350
Year Built 1925
School District Hastings On Hudson
High School Hastings High School
Middle School Farragut Middle School
Elementary School Hillside Elementary School
Architecture Styles Colonial
Type Residential
Status Sold
Exterior
Stories 3
Pool Community
Air conditioning Central Air
Heat type Natural Gas, Forced Air
Water Source Public
Sewer Public Sewer
Parking Attached
Lot Features Near Public Transit, Near School, Near Shops, Views, Corner Lot
Utilities Trash Collection Public
Finance
Sales Price $1,540,000
Real Estate Tax $30,244 yearly

360 Virtual Tour

Take a tour of this property

Featured Properties

Work With Maryann

With over two decades of local real estate experience and a background in corporate finance, Maryann brings unmatched strategic pricing and negotiation to every deal. Partner with a Scarsdale insider who turns complex market dynamics into a seamless, successful move.