Leave a Message

Thank you for your message. We will be in touch with you shortly.

41 Wildwood Road
Courtesy of Houlihan Lawrence Inc., Maryann L. Petrescu Listing Contact: (914) 723-8877 
$4,325,000

41 Wildwood Road

6 Beds 7 Baths 7,239 Sq.Ft. 0.35 Acres

Description

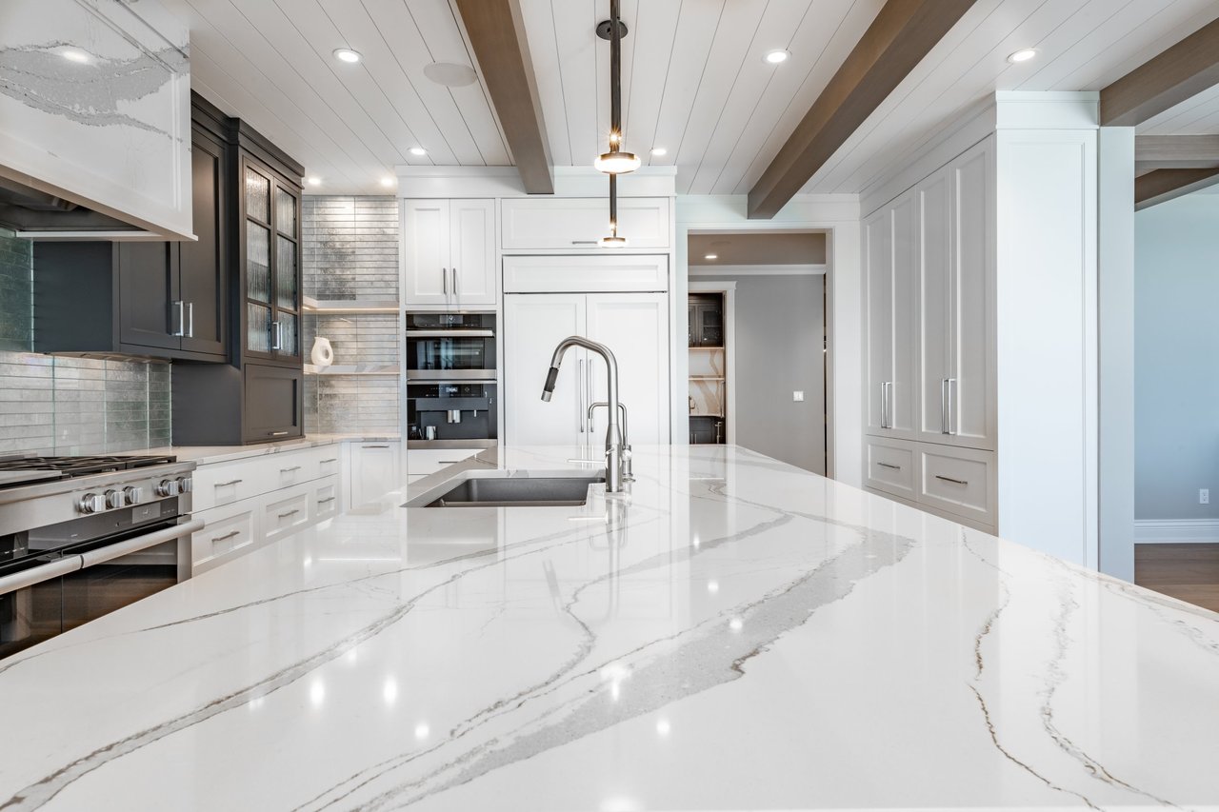
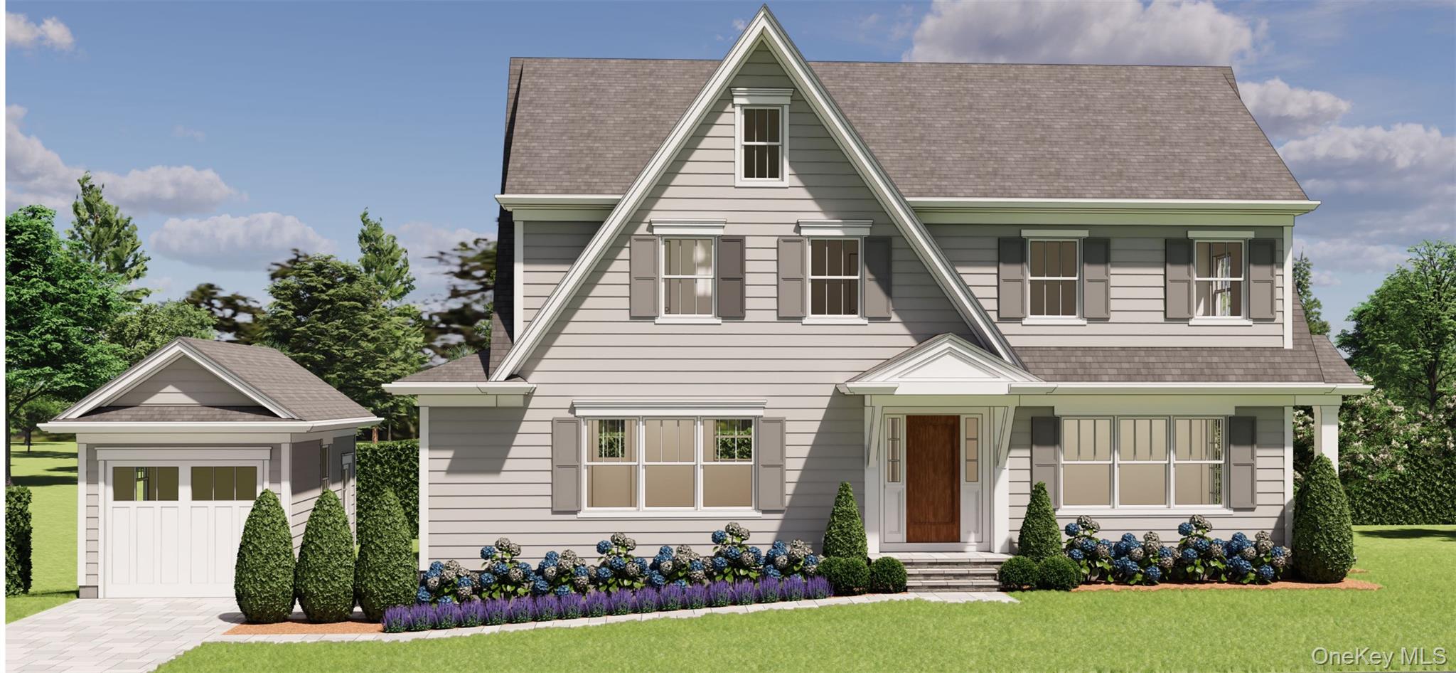
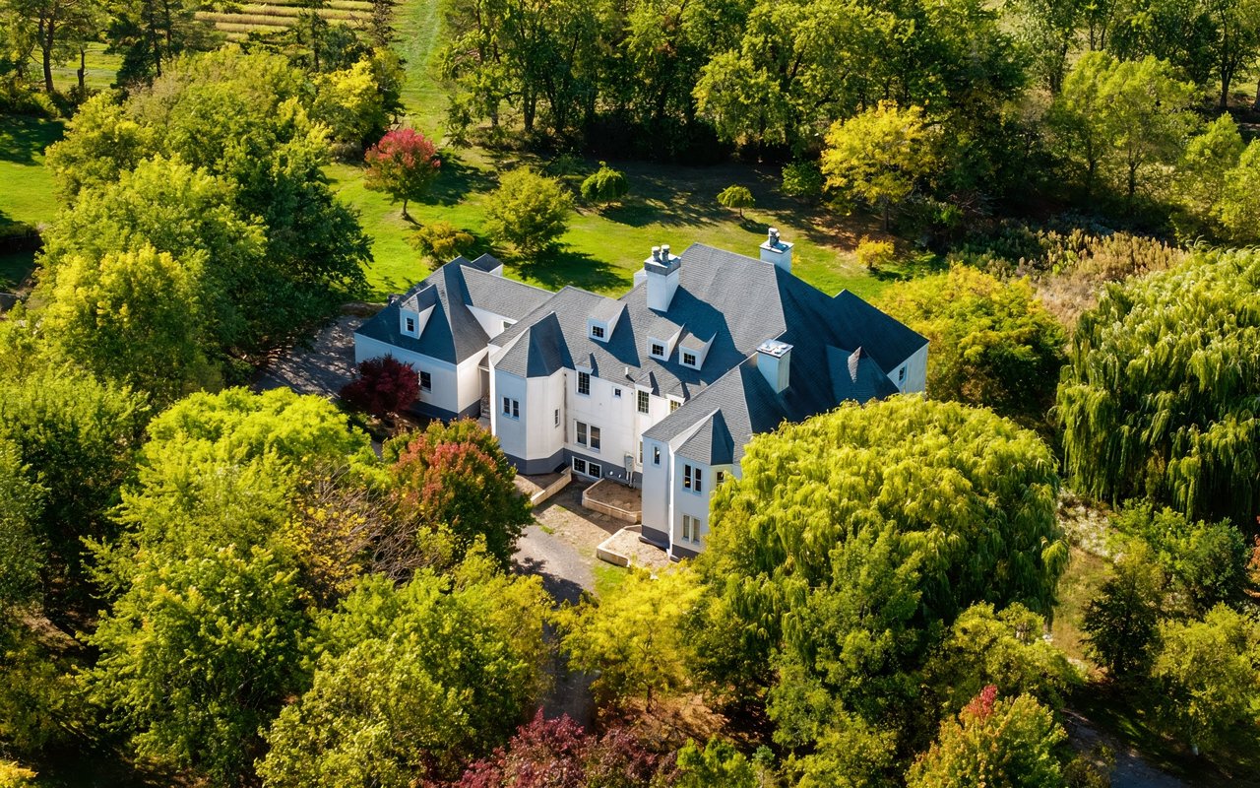
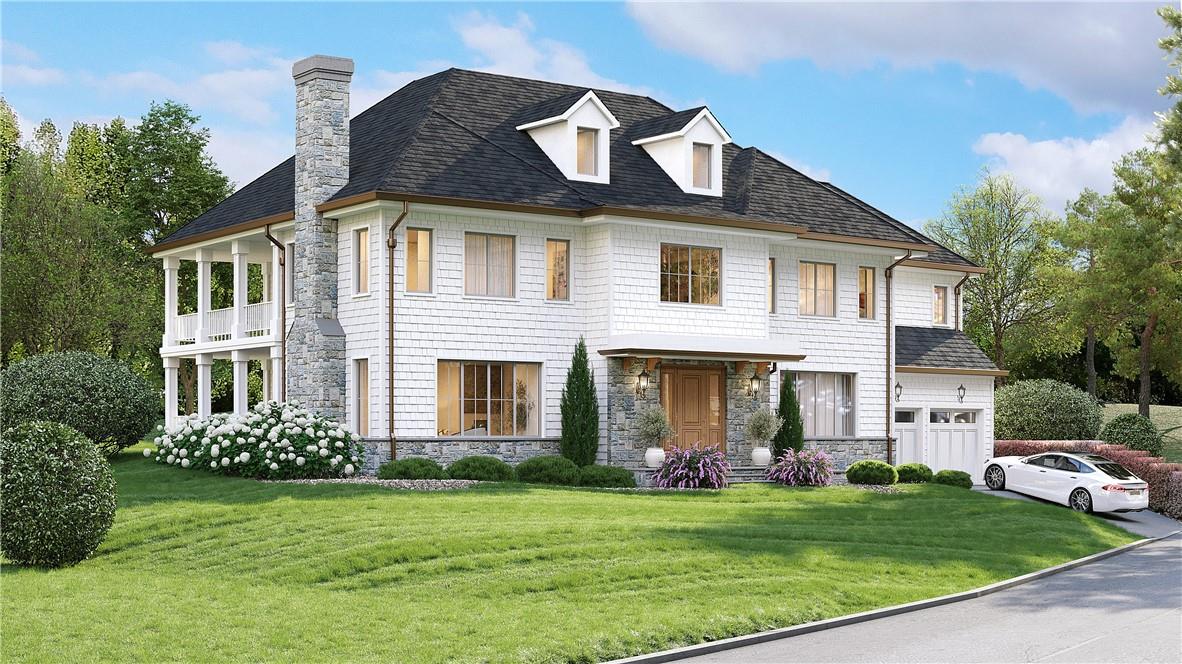
Experience the pinnacle of modern sophistication in this exceptional new construction home, masterfully crafted by Scarsdale's Premier Luxury Builder to be completed in Spring 2025. This Quaker Ridge home comes with approved plans for a pool, offering the ultimate in lifestyle and leisure. The custom-designed floor plan boasts a stunning two-story entry, soaring 10-foot ceilings on the main level, and 9-foot ceilings on the second floor, creating an unparalleled sense of space and elegance. The first floor entry hall opens to a living room with fireplace, formal dining room, chef's kitchen with stainless steel appliances and custom cabinetry, a family room with fireplace and doors to patio and covered porch, first floor guest bedroom and bath, powder room, mudroom and two car garage. The second floor features a luxurious primary suite with a private covered porch and a spa bathroom, three additional bedrooms with en-suite baths and laundry room. The finished lower level with 9 foot ceilings has an expansive recreation room with endless possibilities, bedroom/office, full bath and second laundry. Bus to all schools. Buyer to pay NYS transfer tax.

Share Property

Location

41 Wildwood Road, Scarsdale, NY 10583

Status

Sold

Date Sold

May 28, 2025
Maryann Petrescu

Maryann Petrescu

TITLE

Associate Real Estate Broker

LICENSE

30PE0797046

Property Amenities

Interior
Fireplace Family Room, Living Room
Appliances Cooktop, Dishwasher, Dryer, Microwave, Refrigerator, Washer, Gas Water Heater
Flooring Wood
Total Bedrooms: 6
Half Bathrooms: 1
Full Bathrooms: 6
Other Interior Features First Floor Bedroom, First Floor Full Bath, Chefs Kitchen, Double Vanity, Eat-in Kitchen, Formal Dining, High Ceilings, Kitchen Island, Primary Bathroom, Quartz/Quartzite Counters, Walk-In Closet(s), Washer/Dryer Hookup
Area & Lot
Lot Area 0.35 Acres
Living area 7,239 Sq.Ft.
MLS® ID H6270385
Year Built 2025
School District Scarsdale
High School Scarsdale Senior High School
Middle School Scarsdale Middle School
Elementary School Quaker Ridge
Architecture Styles Colonial
Type Residential
Status Sold
Exterior
Stories 3
Air conditioning Central Air
Heat type Natural Gas, Hydro Air
Water Source Public
Garage Space 2.0
Sewer Public Sewer
Other Exterior Features Balcony
Parking Attached, Garage Door Opener
Lot Features Corner Lot
Utilities Trash Collection Public
Finance
Sales Price $4,325,000
Real Estate Tax $100 yearly

Featured Properties

Scarsdale

Work With Maryann

With over two decades of local real estate experience and a background in corporate finance, Maryann brings unmatched strategic pricing and negotiation to every deal. Partner with a Scarsdale insider who turns complex market dynamics into a seamless, successful move.