Leave a Message

Thank you for your message. We will be in touch with you shortly.

4 Dawson Court
Courtesy of Compass Greater NY, LLC, Michael Steinberg Listing Contact: 914-223-7623 
$2,499,000

4 Dawson Court

5 Beds 5 Baths 5,650 Sq.Ft. 0.65 Acres

Description

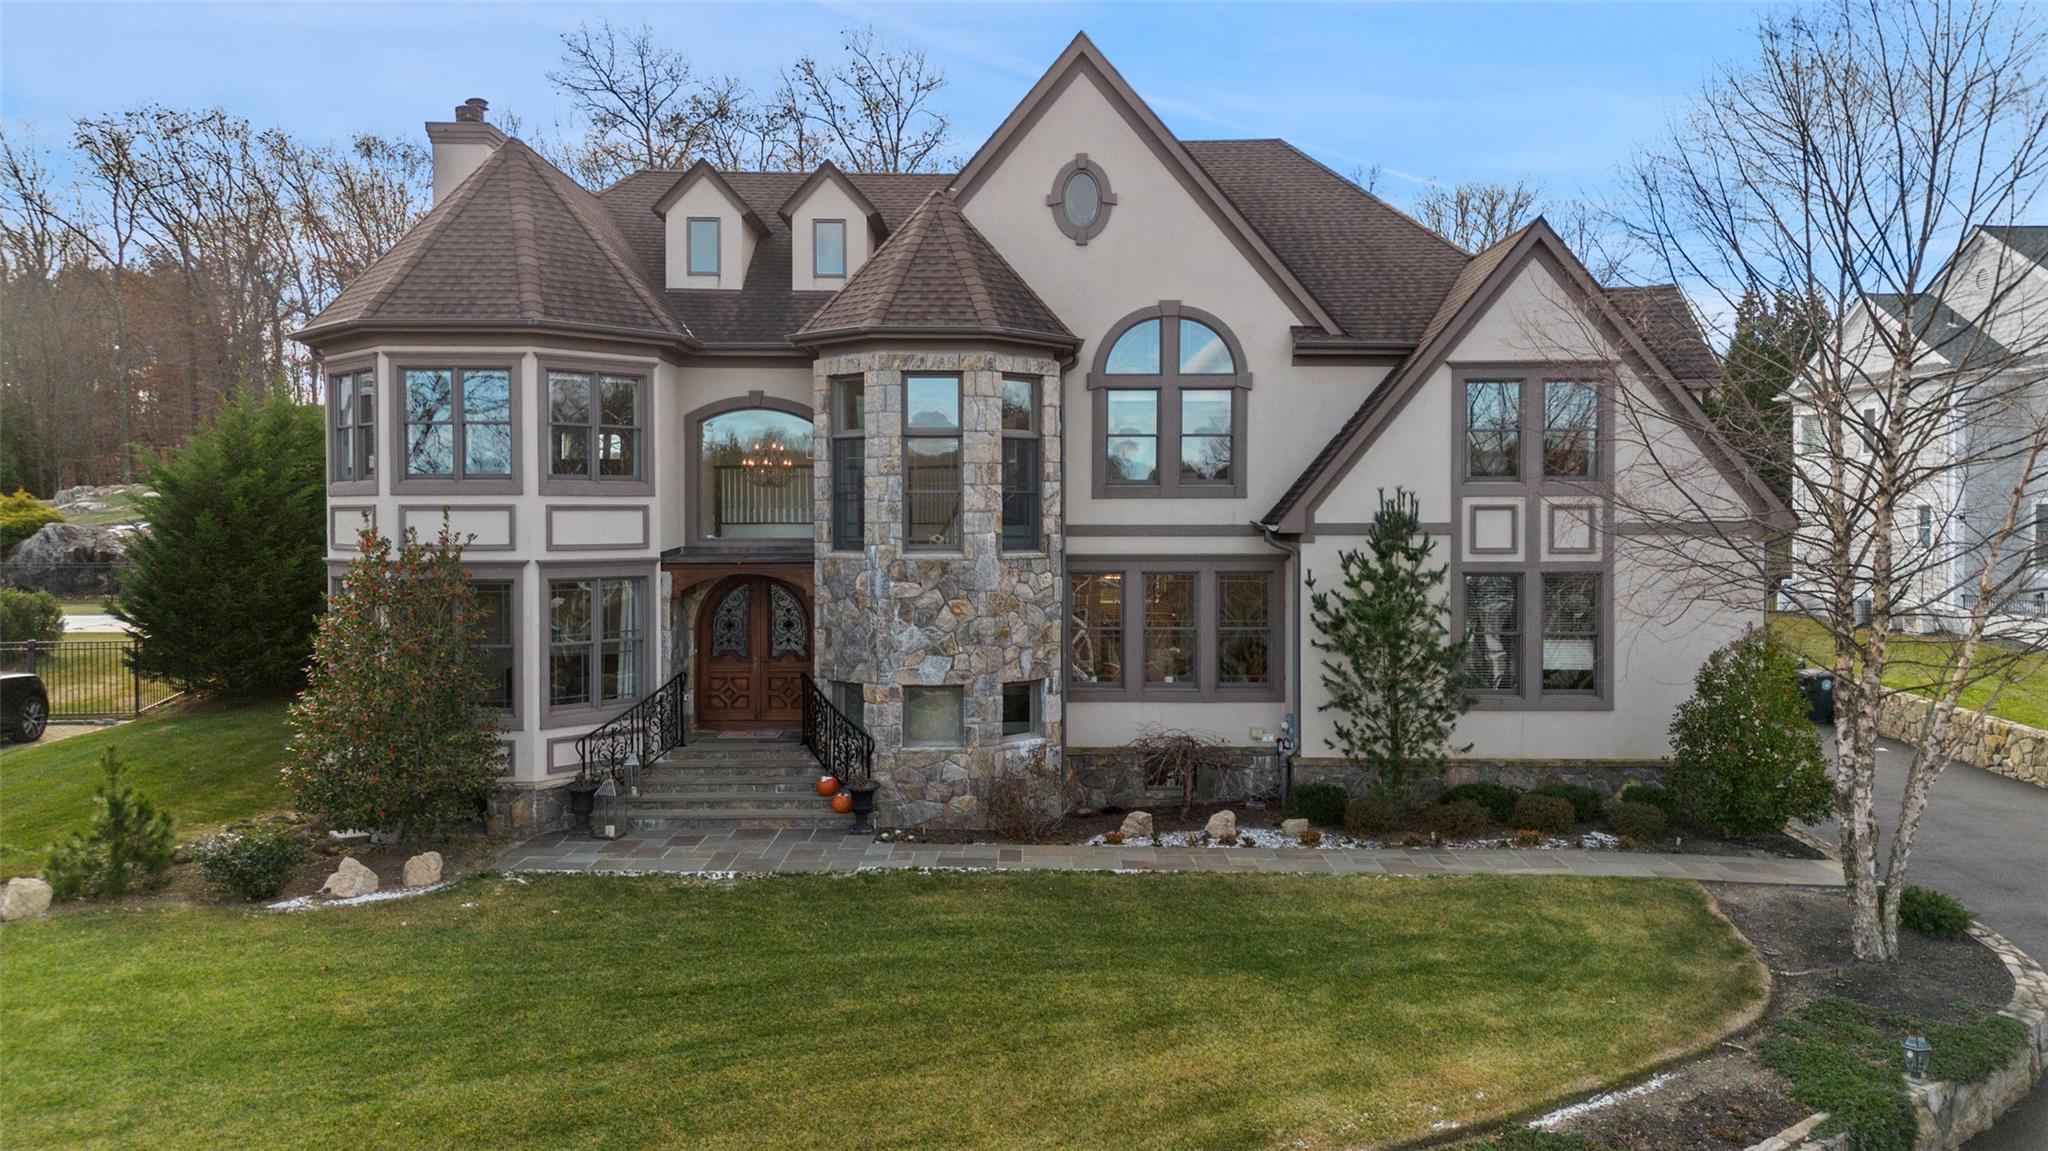
Welcome to this 5,500+/- square foot builders own custom home. The 5 bedroom, 4.5 bathrooms(lives like a 6 bedroom with the Au Pair/In-law unit with a separate entrance) smart home is part of the very desirable Park Lane community of 299 luxury residences. This home is located in a cul d sac, on .7 acres and is part of the of the award winning IB Harrison Central School District. Purchase elementary, LMK Middle, Harrison High school
This home was built in 2017, and the basement was completed in 2024, and features a very large living room area, private bedroom, home gym, full bathroom, billiard and gaming area.
This home features a stunning large slate patio with outdoor kitchen, patio set and living room area The professionally landscaped property is designed to maximize the beauty of the home. There is also a bocce court and firepit area. Gourmet Kitchen with Sub-Zero & Wolf appliances
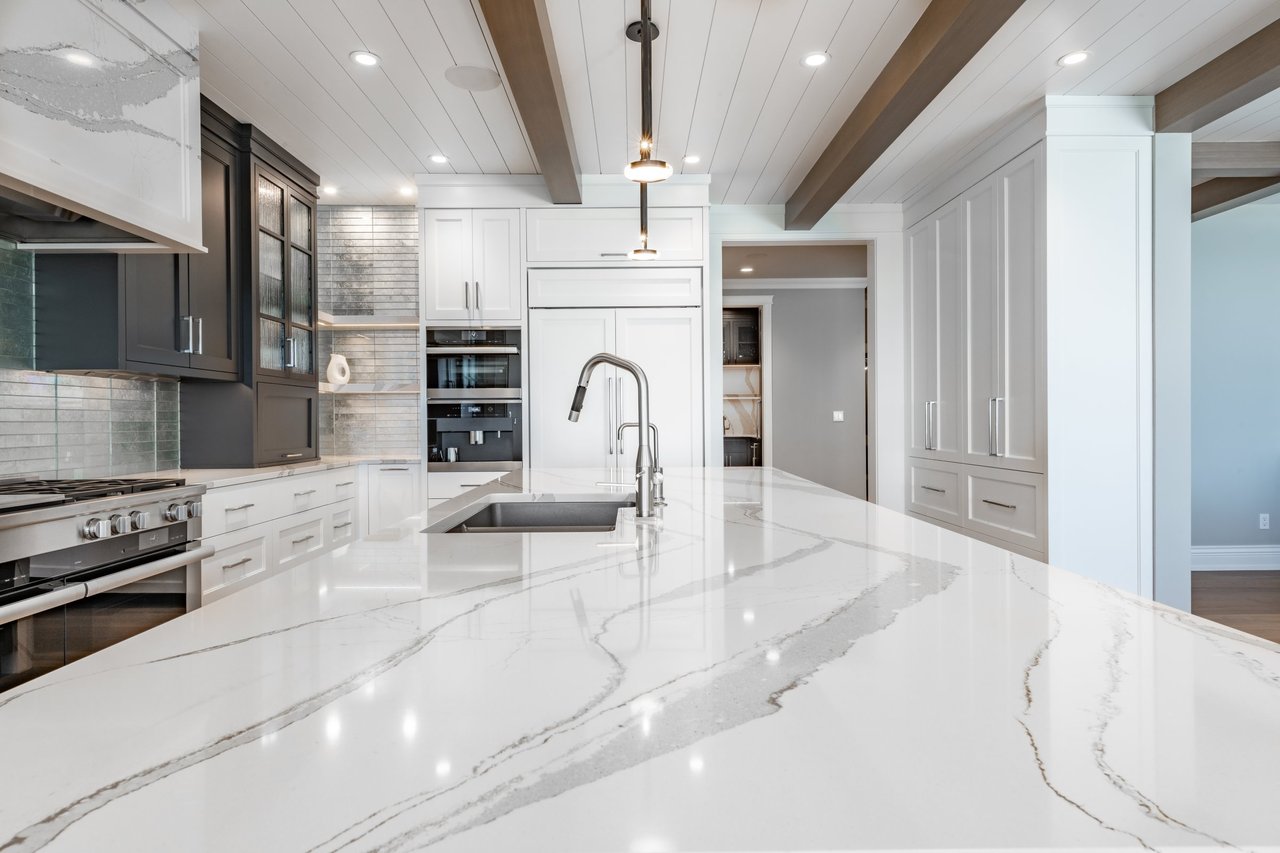
Granite & Marble Countertops throughout the house. Accepted offer, Inspections done

Share Property

Location

4 Dawson Court, West Harrison, NY 10604

Status

Sold

Date Sold

March 31, 2025
Maryann Petrescu

Maryann Petrescu

TITLE

Associate Real Estate Broker

LICENSE

30PE0797046

Property Amenities

Interior
Appliances Dishwasher, Disposal, Dryer, ENERGY STAR Qualified Appliances, Freezer, Gas Cooktop, Gas Oven, Gas Range, Oven, Range, Refrigerator, Stainless Steel Appliance(s), Trash Compactor, Washer, Gas Water Heater
Total Bedrooms: 5
Half Bathrooms: 1
Full Bathrooms: 4
Other Interior Features Built-in Features, Central Vacuum, Chandelier, Chefs Kitchen, Crown Molding, Double Vanity, Eat-in Kitchen, ENERGY STAR Qualified Door(s), Entrance Foyer, Formal Dining, Granite Counters, High Ceilings, High Speed Internet, His and Hers Closets, In-Law Floorplan, Kitchen Island, Marble Counters, Primary Bathroom, Natural Woodwork, Open Floorplan, Open Kitchen, Pantry, Recessed Lighting, Soaking Tub, Walk-In Closet(s)
Area & Lot
Total area 4,903 Sq.Ft.
Lot Area 0.65 Acres
Living area 5,650 Sq.Ft.
MLS® ID 800134
Year Built 2017
School District Harrison
High School Harrison High School
Middle School Louis M Klein Middle School
Elementary School Purchase
Architecture Styles Colonial
Type Residential
Status Sold
Exterior
Stories 3
Air conditioning Central Air, ENERGY STAR Qualified Equipment
Heat type ENERGY STAR Qualified Equipment, Forced Air, Propane
Water Source Public
Garage Space 2.0
Sewer Public Sewer
Lot Features Back Yard, Cul-De-Sac, Landscaped
Utilities Cable Connected, Electricity Connected, Phone Connected, Propane, Sewer Connected, Trash Collection Public
Finance
Sales Price $2,499,000
HOA Fees $1,000 yearly
Real Estate Tax $35,508 yearly

Featured Properties

Work With Maryann

With over two decades of local real estate experience and a background in corporate finance, Maryann brings unmatched strategic pricing and negotiation to every deal. Partner with a Scarsdale insider who turns complex market dynamics into a seamless, successful move.