5 Beds 5 Baths 4,596 Sq.Ft. 0.49 Acres
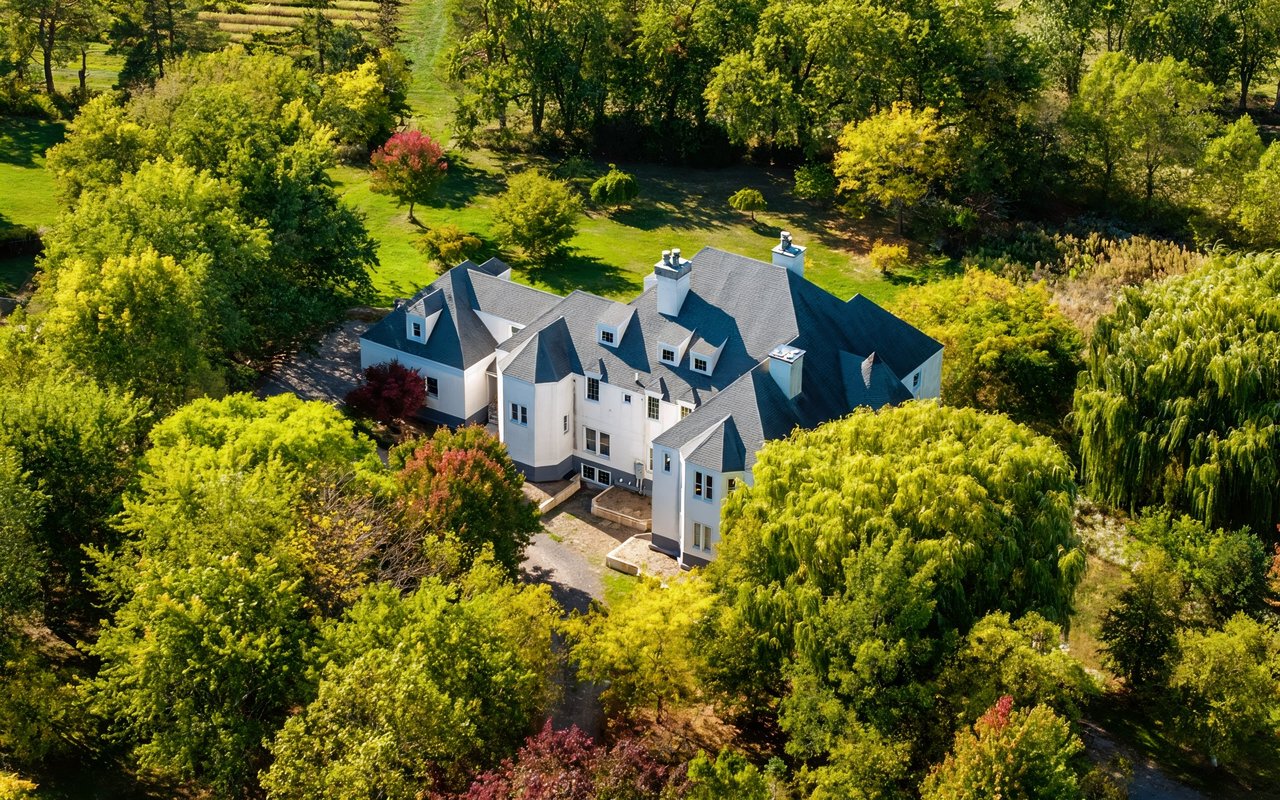
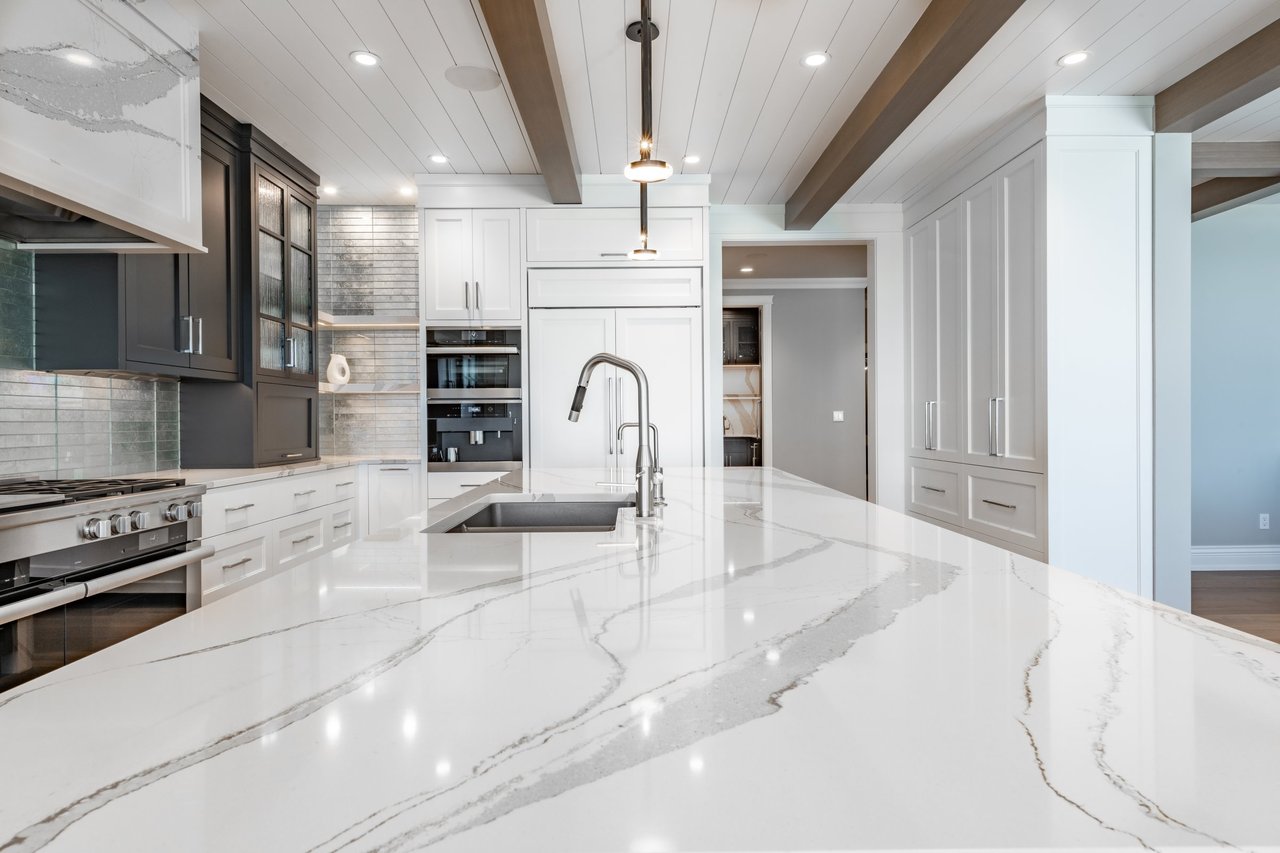
A must see one-of-a-kind breathtaking Frank Lloyd Wright inspired home with fabulous open floor plan designed by NYC Architect, Howard Spivak. The architecturally impressive three story mahogany and glass atrium highlights spectacular wooded views from every level of the house. The breathtaking entry with open staircases leads to a two story living room with stone fireplace, family room, kitchen with floating breakfast room facing the woods and door to new mahogany deck that is perfect for dining and lounging. A formal dining room, elegant powder room, bedroom with full bath, laundry room and garage complete the first level. Upstairs to a magnificent master suite, sitting area and luxurious bath with spectacular view and three large bedrooms with a hall bath. The walk-out lower level boasts an additional family room with wet bar, large playroom, exercise room, full bath and lots of storage. This exquisite home is equipped with a full house generator. An entertainer's delight! Additional Information: ParkingFeatures:3 Car Attached.

With over two decades of local real estate experience and a background in corporate finance, Maryann brings unmatched strategic pricing and negotiation to every deal. Partner with a Scarsdale insider who turns complex market dynamics into a seamless, successful move.
MARYANN PETRESCU
ADDRESS
32 Popham Rd
Scarsdale, NY 10583