Description
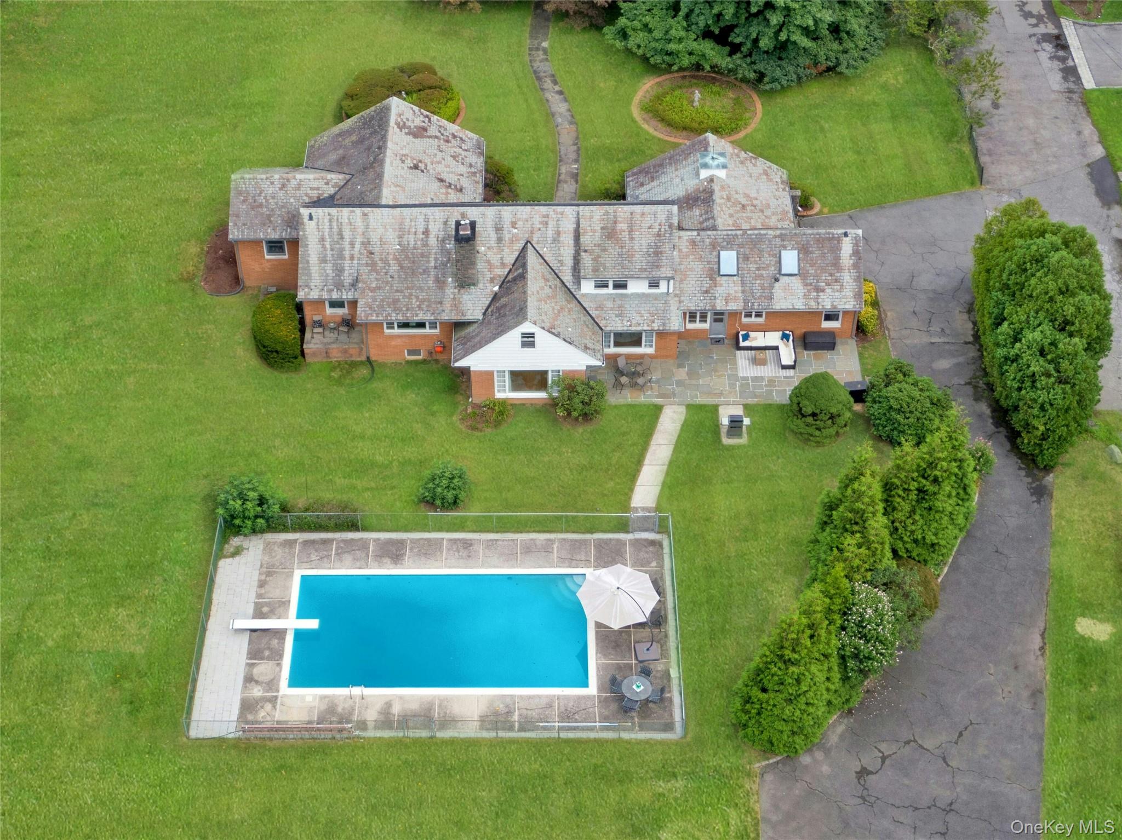
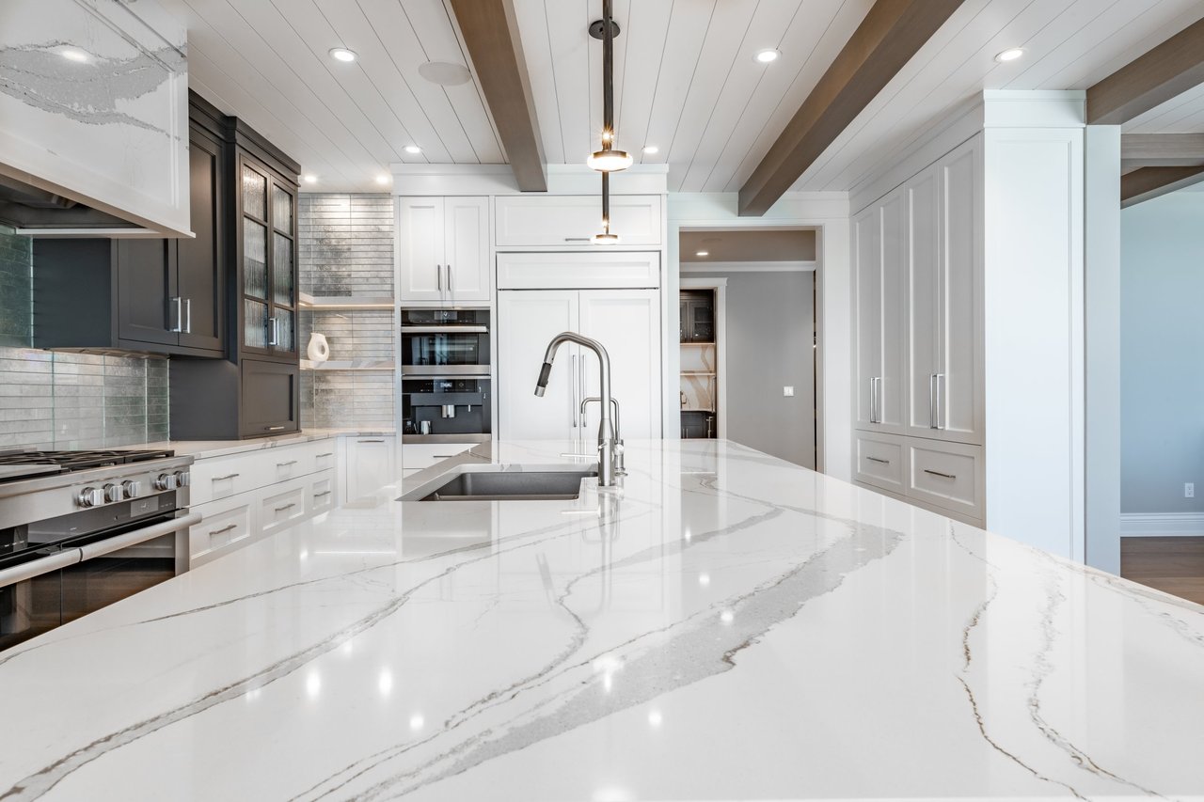
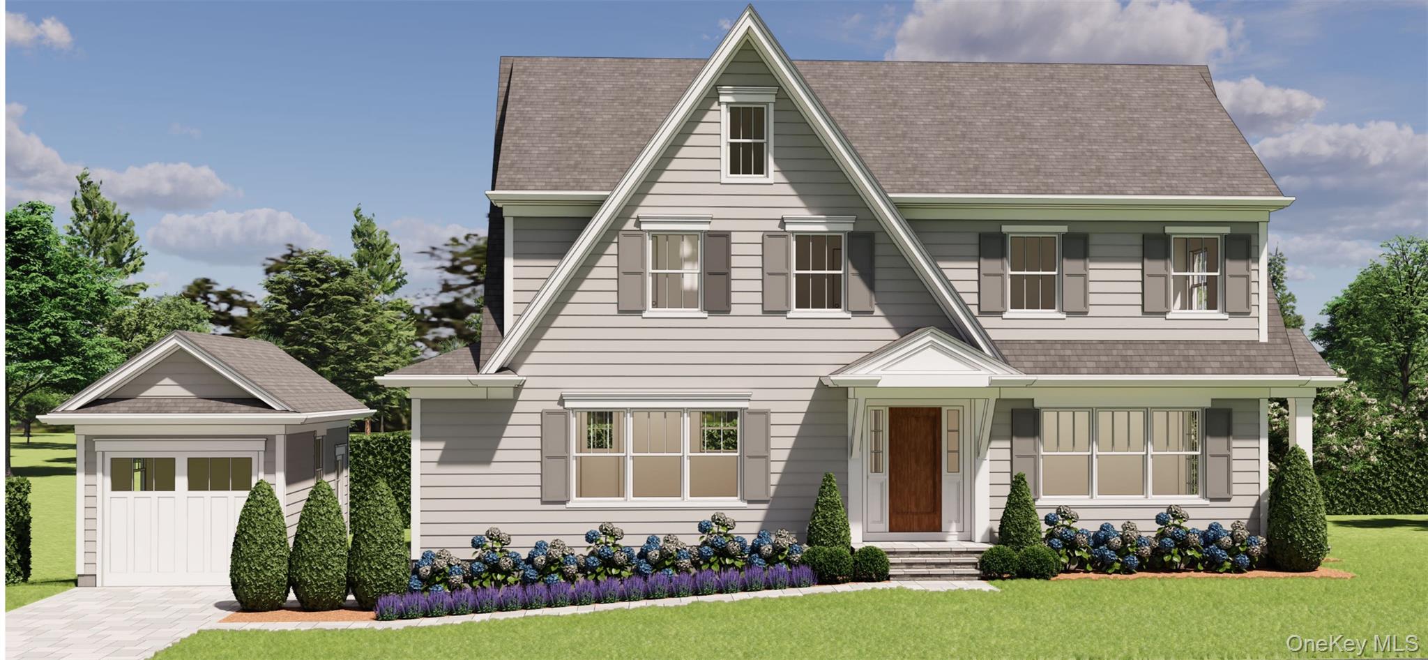
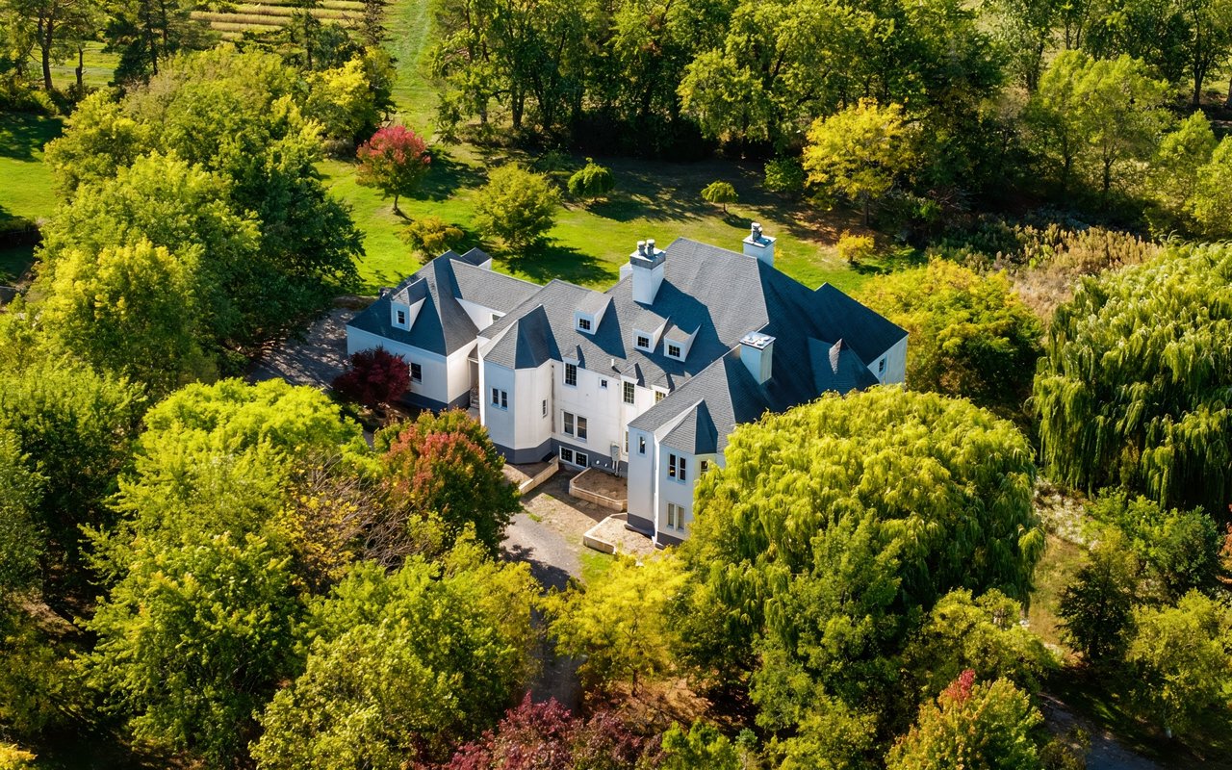
Situated on a level 1.06-acre lot, this exceptional property offers a main house, guest house, and pool--an ideal combination for everyday living and entertaining. Located in the highly acclaimed Edgemont School District, it's just a short drive to the Hartsdale Metro North express train for a quick 32-minute commute to Grand Central Terminal, and moments from charming shops and restaurants. Inside the main residence, a welcoming foyer with powder room and coat closet opens to the formal living room, formal dining room, and eat-in kitchen. The living room exudes warmth with a fireplace, three exposures with stunning pool views, and seamless access to the back patio, creating effortless indoor-outdoor living. The chic dining room also opens to the patio, while the bright, skylit kitchen--refreshed with new countertops, appliances, freshly painted cabinetry and beamed cathedral ceiling--boasts an island, casual dining space, and a nearby walk-in pantry, along with convenient exterior access to the patio, perfect for dining al fresco. The spacious primary suite features serene backyard views, a beautifully updated full bath with spa-like large glass shower, a private patio, and dual closets. Three additional generous bedrooms, one with built-in shelving and storage, and a newly upgraded hall bath plus an attached two car garage complete this level. Upstairs, an expansive bedroom with an ensuite recently updated full bath can also serve as a recreation room or office space offering two play/lounge areas and room for three to study or work on a built-in desk. An oversized attic finishes this floor. The lower level adds even more versatility with a large, carpeted recreation room, perfect for gatherings with friends and play dates, or for gym equipment. This level also includes laundry, utilities and an egress door for convenience. The guest house includes a charming kitchenette, dining area, living room with beamed ceiling and wood-burning stove, full updated bath, and loft with skylight, plus additional storage above the attached one-car garage. Outside, lush, landscaped grounds frame a beautiful pool, which is surrounded by a stone patio, providing multiple areas to relax, dine and entertain. In addition to the 3 main house bathrooms thoughtfully refreshed in 2025, the entire interior was painted, all carpets are new, and all hardwood floors were refinished. A rare opportunity to enjoy privacy, bright open spaces, and resort-style living--all in a beautifully designed home!