Leave a Message

Thank you for your message. We will be in touch with you shortly.

145 Woodlands Avenue
Courtesy of Houlihan Lawrence Inc., Bharathi J. Rao Listing Contact: 914-591-2700 
$1,380,000

145 Woodlands Avenue

3 Beds 3 Baths 2,263 Sq.Ft. 0.51 Acres

Description

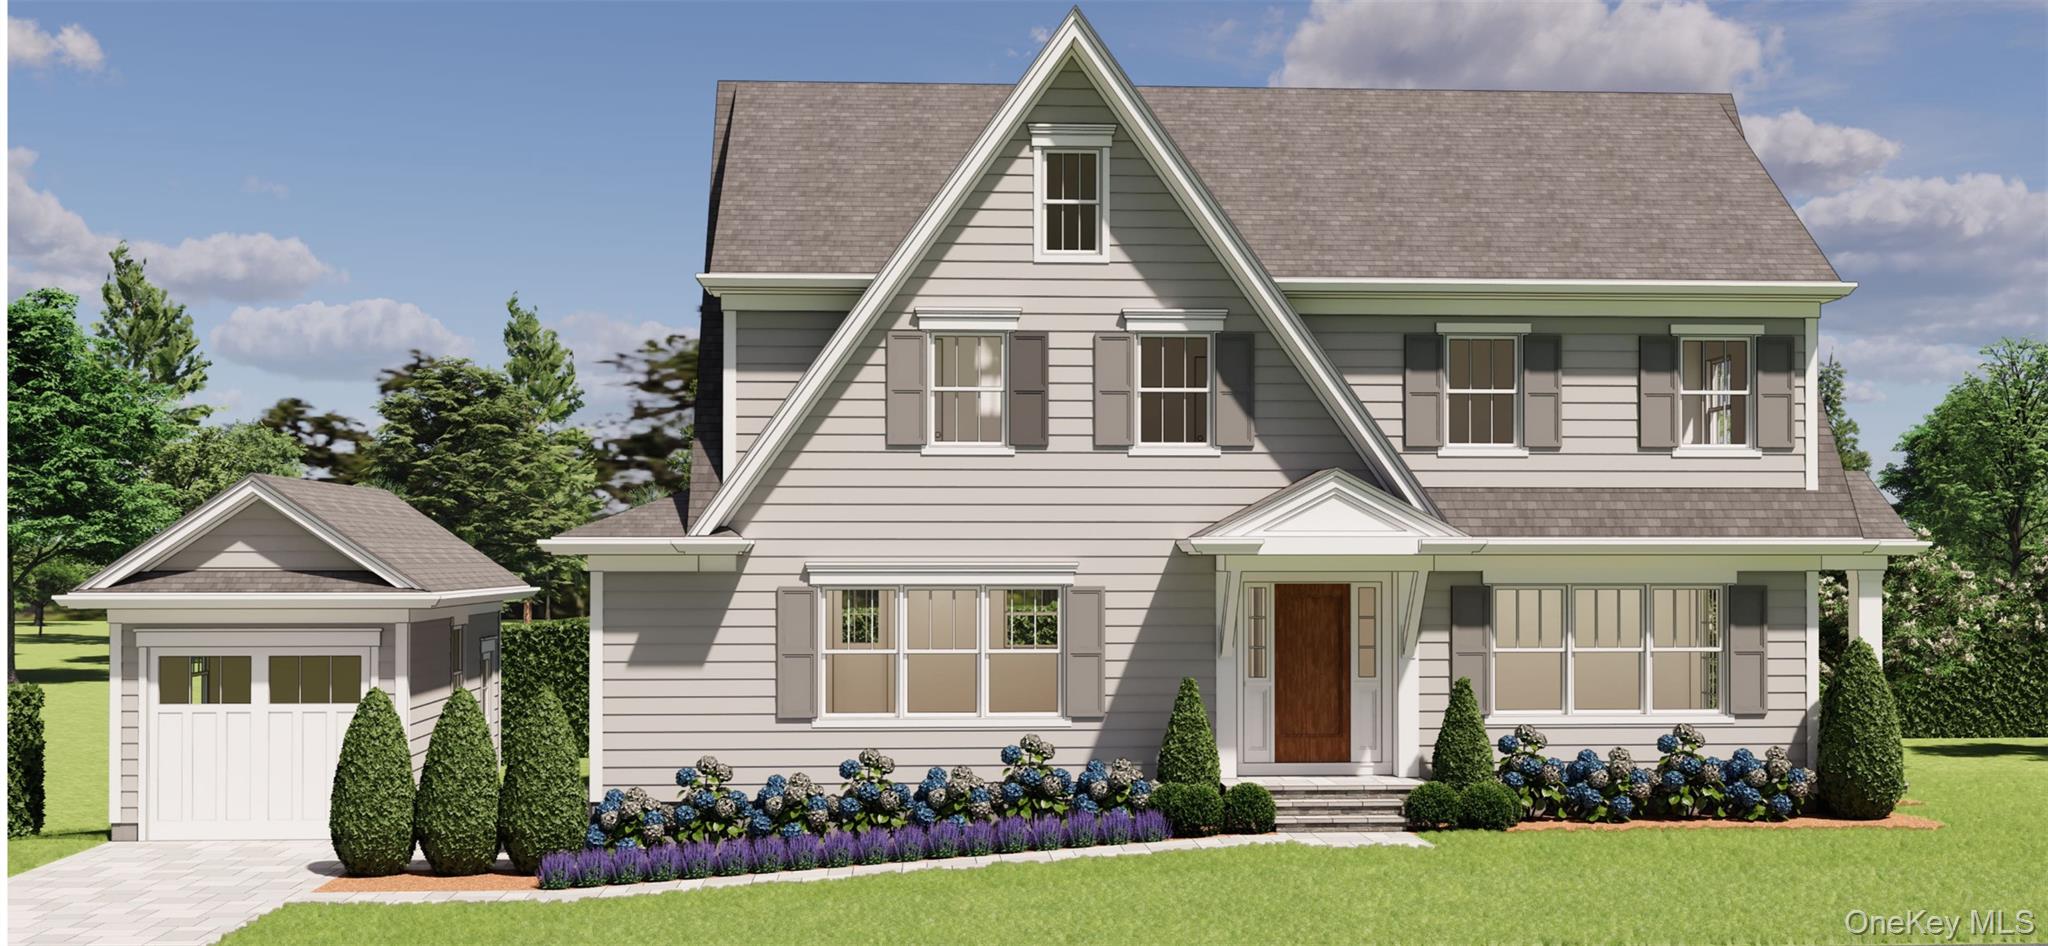
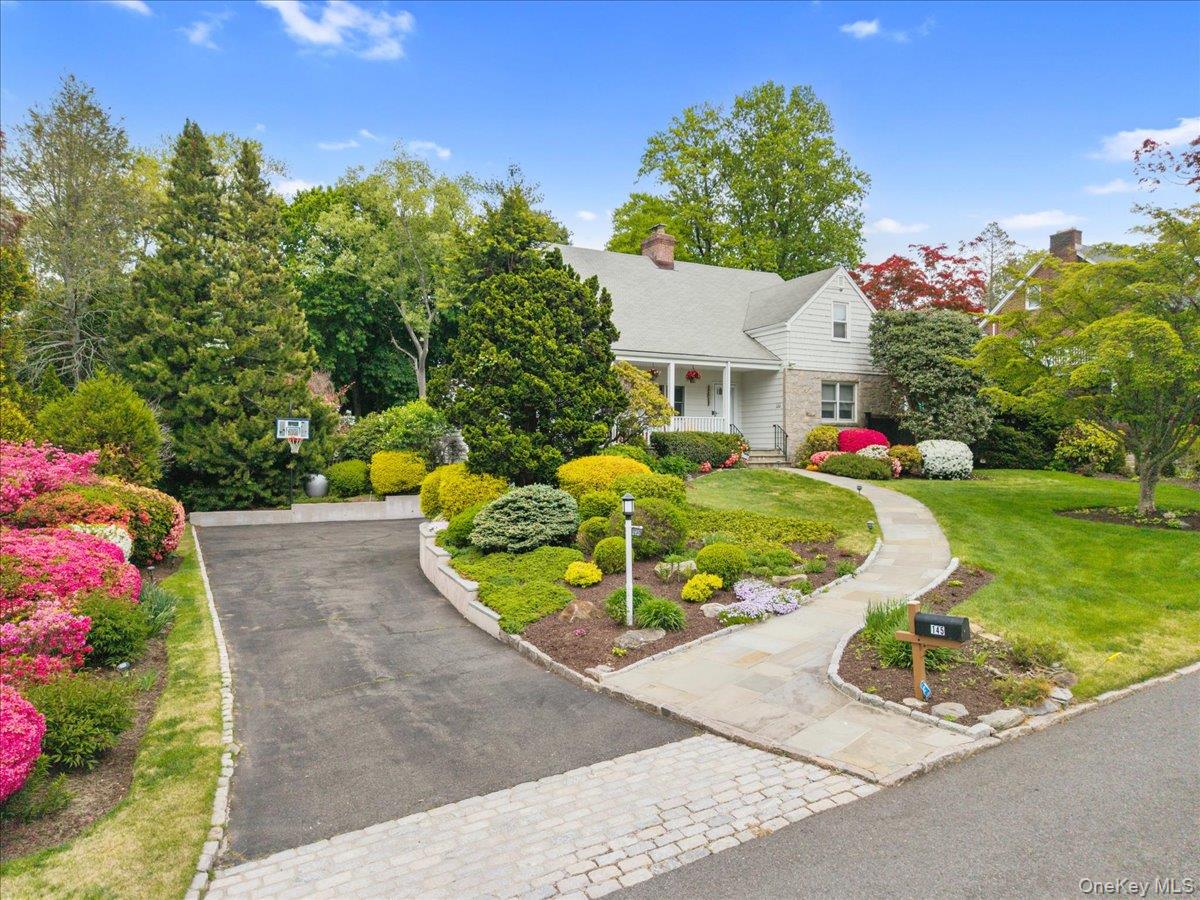
Modern elegance meets botanical serenity in the highly sought-after Ardsley School District. Situated on a rare half-acre level park-like property, this beautifully maintained home is surrounded by mature flowering trees and lush perennial gardens offering breathtaking seasonal beauty year-round.
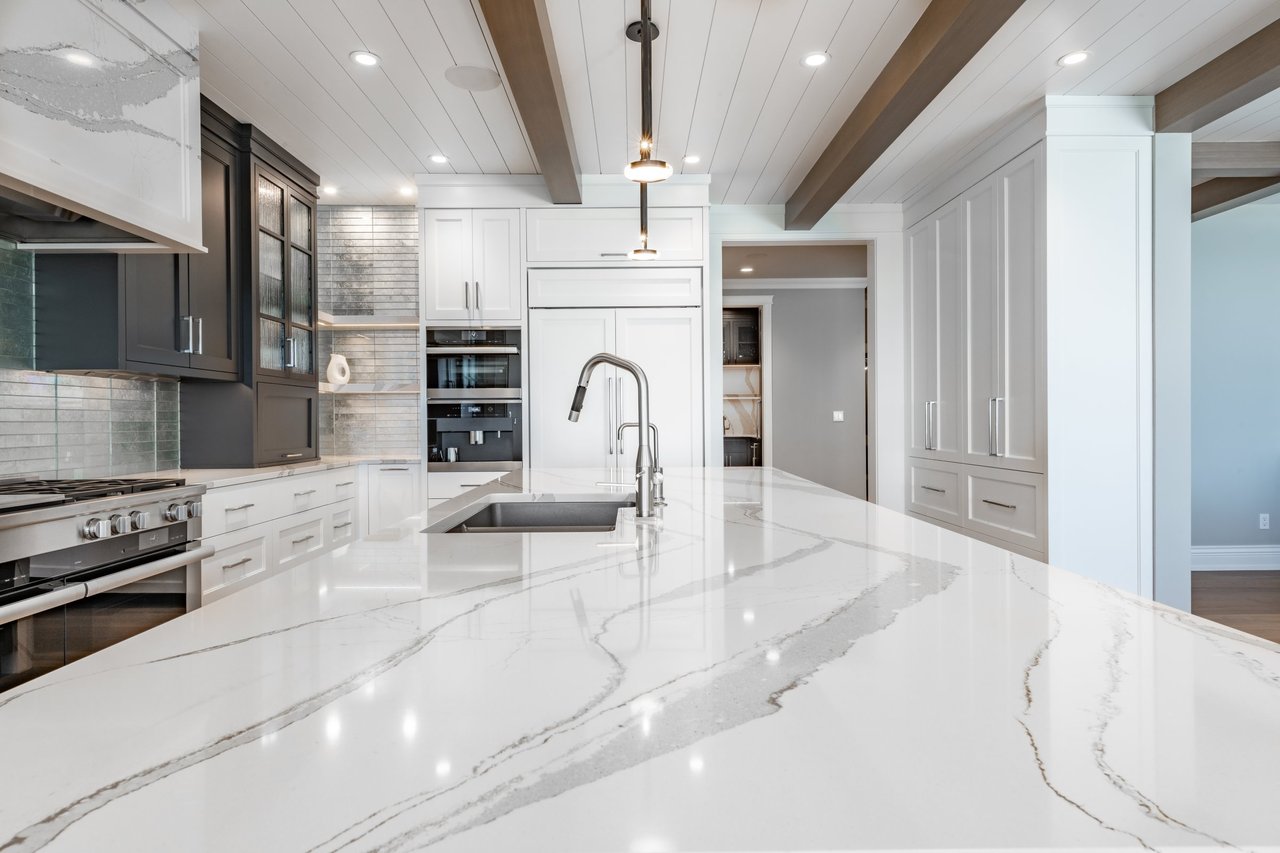
A stunning 2017 addition showcases a sun-filled chef's kitchen with premium Thermador appliances, soaring ceilings, oversized windows, and an expansive dining area designed to capture spectacular backyard views in every season. Filled with natural light, the main living spaces flow seamlessly to the stone patio and private gardens, creating the perfect setting for everyday living and entertaining.
The inviting living room features a wood-burning fireplace, while the flexible floor plan offers potential for a home office or 4th bedroom. Upstairs includes a spacious primary suite with sitting area and large bath, two additional bedrooms, hall bath, and convenient second-floor laundry. The lower level offers excellent storage, gym space, and access to the oversized two-car garage. Long driveway accommodates multiple vehicles.
Additional highlights include central air, high-efficiency Navien boiler, and numerous upgrades throughout. Located in Greenburgh incorporated, residents are eligible to join the Anthony F. Veteran Pool & Tennis Club. Conveniently located close to the Trains, shopping, parks, and major parkways. A rare turnkey offering with exceptional property, privacy, and future expansion potential. Some photos are virtually staged.

Share Property

Location

145 Woodlands Avenue, White Plains, NY 10607

Status

Sold

Date Sold

July 24, 2026
Maryann Petrescu

Maryann Petrescu

TITLE

Associate Real Estate Broker

LICENSE

30PE0797046

Property Amenities

Interior
Laundry room Laundry Room
Fireplace Living Room, Wood Burning
Appliances Dishwasher, Dryer, Gas Range, Microwave, Refrigerator, Stainless Steel Appliance(s), Washer
Flooring Hardwood
Total Bedrooms: 3
Full Bathrooms: 3
Other Interior Features First Floor Full Bath, Cathedral Ceiling(s), Chandelier, Chefs Kitchen, Eat-in Kitchen, Formal Dining, High Ceilings, Kitchen Island, Open Kitchen, Primary Bathroom
Area & Lot
Lot Area 0.51 Acres
Living area 2,263 Sq.Ft.
MLS® ID 997403
Year Built 1953
School District Ardsley
High School Ardsley High School
Middle School Ardsley Middle School
Elementary School Concord Road Elementary School
Architecture Styles Cape Cod, Colonial
Type Residential
Status Sold
Exterior
Air conditioning Central Air
Heat type Hot Air
Water Source Public
Garage Space 2.0
Sewer Public Sewer
Parking Garage
Lot Features Level
Utilities Electricity Connected, Propane, Sewer Connected, Trash Collection Public, Water Connected
Finance
Sales Price $1,380,000
Real Estate Tax $30,467 yearly

Featured Properties

Irvington

Work With Maryann

With over two decades of local real estate experience and a background in corporate finance, Maryann brings unmatched strategic pricing and negotiation to every deal. Partner with a Scarsdale insider who turns complex market dynamics into a seamless, successful move.